How Can CNC Machining Milling Cut Sourcing Risk without Raising Part Cost?
How Can CNC Machining Milling Cut Sourcing Risk?
If you buy metal or plastic parts from overseas suppliers, cnc machining milling is still a practical choice for brackets, housings, plates, adapters, fixtures, and low to mid volume production. The process removes material with rotating tools, so the shop can make flat faces, pockets, slots, holes, counterbores, threads, and light contours without mold cost. For more buying notes by process and project stage, you can also visit the Sourcing section.
Most sourcing risk does not come from the machine by itself. It usually comes from missing details in CAD data, 2D drawings, material grade, tolerance block, surface finish, inspection plan, packaging, and delivery terms. If one of these items is unclear, the quote may still look low at first. The problem comes later through rework, late shipment, or a part that almost fits but cannot be used.
Rotating Cutters Shape Real Features
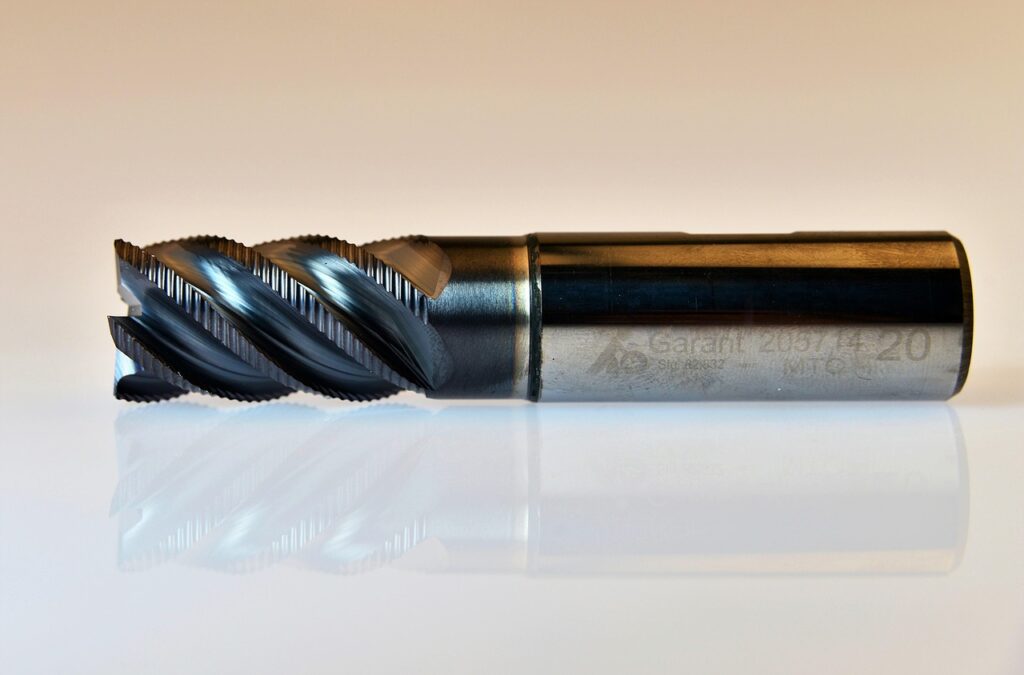
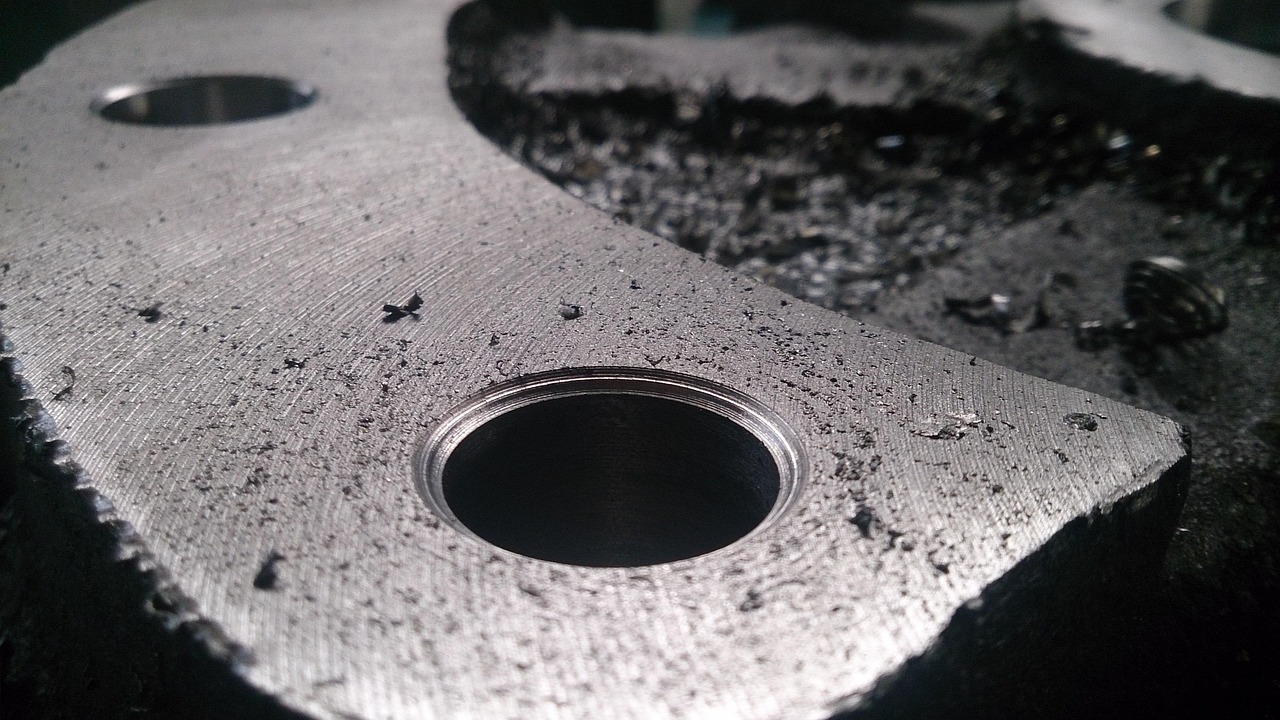
Milling uses a rotating cutter and planned tool paths to remove material from a workpiece. ASM International lists milling among traditional machining processes and explains machining choices through process capabilities, cutting parameters, tool materials, cutting fluids, and productivity guidance. Source: ASM International, Handbook Volume 16, Machining. (asminternational.org)
For a buyer, this means a milled part should not be priced from shape only. Tool access, cutter length, corner radius, and holding method all change the machining time and the final cost.
3-Axis Work Suits Many Brackets and Housings
For many sourced parts, 3-axis milling is enough. A common example is an aluminum electronics cover with drilled holes, a flat gasket face, and several pockets.
The part may need two or three setups, but the process is common and easier for most shops to quote. If you avoid deep side walls, very small internal radii, and hidden undercuts, the supplier can use shorter tools and more stable cutting. In most cases, that gives a cleaner finish and a quote with fewer risk buffers.
5-Axis Work Cuts More Sides in Fewer Setups
5-axis milling is useful when a part has angled faces, complex curves, or features on several sides. It can reduce setups and help keep feature location under control, but it is not the right answer for every part.
Machine time costs more, programming takes longer, and inspection may need more planning. Use it when the geometry really calls for it, such as an impeller-like prototype, a medical fixture, or a compact aerospace-style bracket. For a simple plate, 5-axis can be too much process for the job.
Why Do Tolerances Decide the Real Price?
Tolerances tell the shop how much size variation is allowed. They also tell the shop how much machining time, care, and inspection the part may need. A loose outer profile may be quick to cut. A tight bore, flat sealing face, or true-position pattern may need slower cutting, probing, reaming, or more careful fixturing.
General Tolerances Need a Named Class
Do not send only a CAD file with a drawing note that says standard tolerance. Standard to whom? ISO 2768 is widely used for general tolerances on machined parts, and the ISO public summary says the standard is meant to simplify technical drawings by setting general tolerances for linear and angular dimensions without individual callouts across four tolerance classes. Source: International Organization for Standardization, ISO 2768 public summary, 2026. (iso.org)
A clear title block helps the supplier quote against the same target you expect. It also reduces the chance that two suppliers read the same drawing in two different ways.
Critical Features Need Direct Callouts
General tolerance should not control every feature on the part. If a shaft seat, bearing bore, dowel hole, gasket surface, or sensor pocket affects assembly, call it out directly.
A common sourcing mistake is tightening every dimension because the buyer is worried about quality. That raises cost without helping the function. The better way is simple: keep non-critical dimensions practical, then use tighter numbers only where the part touches, seals, aligns, slides, or rotates.
Tight Numbers Raise Inspection Time
A small tolerance is not just a number on the drawing. It can mean a slower final pass, stable temperature, sharper tools, CMM inspection, gauge pins, or a first article report.
For example, a cosmetic cover edge usually does not need the same control as a bearing bore. If both are marked equally tight, the supplier has to treat both as risk points. That adds inspection time and sometimes extra scrap allowance. A clean drawing saves money because it tells the shop where the part really needs attention.
How Should Materials Change the Milling Plan?
Material choice changes cycle time, cutter wear, burr size, surface finish, and packaging. Two parts can use the same CAD model and still quote very differently if one is 6061 aluminum and the other is 316 stainless steel. Tell the supplier the exact grade, temper, and finish requirement before price negotiation starts.
Aluminum Cuts Fast but Dents More Easily
Aluminum is often used for prototypes, fixtures, housings, and lightweight parts because it machines fast and can take a good finish. 6061 is common, stable, and easy to anodize.
7075 gives higher strength, but it may cost more and needs the right finish plan. Aluminum also dents during handling, so packing is not a small issue. A clean milled corner can be damaged in a loose carton before the parts reach your assembly bench.
Stainless Steel Needs Slower Cutting and Sharp Tools
Stainless steel is selected for corrosion resistance, food equipment, medical hardware, and outdoor components. It can work harden, hold heat, and wear tools faster than aluminum.
That means deep pockets, tiny cutters, and thin walls need more care from the shop. If the part only needs basic corrosion resistance, ask whether 304 is enough before moving to 316. If strength or magnetic response matters, state it early. Material substitution without approval can create a serious assembly problem.
Plastics Need Heat Control and Soft Holding
Engineering plastics such as POM, nylon, PTFE, PEI, and PEEK do not behave like metals. They can move with heat, absorb moisture, or flex under clamping.
A part may measure fine right after machining and then move slightly after cooling. For tight plastic parts, ask the supplier how they control stress, tool sharpness, and inspection timing. Also confirm whether surface scratches matter. A black plastic panel often shows small tool marks more than expected. See also: Machines.
Where Do Quality Checks Catch Expensive Mistakes?
Quality control should match the risk of the part. A simple spacer may only need basic dimensional checks. A sealed housing, robotic arm plate, or optical mount needs more proof before shipment. The goal is not to ask for every report the supplier can make. The goal is to ask for the right checks before parts leave the factory.
First Article Inspection Catches Setup Drift
First article inspection is useful when the drawing has critical features or when the order moves from prototype to repeat production. It checks the first finished part against the drawing before the supplier keeps running the job.
This step can catch tool offset errors, wrong datum choices, missing chamfers, and thread depth mistakes. It is especially useful for a first order with a new supplier. One inspected part can save a full box of bad parts.
In-Process Probing Catches Tool Wear
In-process checks matter because machines and tools change during cutting. NIST machining research includes real-time monitoring, integrated metrology, machine performance models, spindle monitoring, and work on thermal deformation from motors, part processing, and ambient temperature. Source: National Institute of Standards and Technology machining project and publication summaries, 2023 to 2026. (nist.gov)
The buying lesson is simple enough: a stable process is checked during production, not only after the parts are finished. This is more important when the order has tight bores, long cycle time, or cutters that may wear before the batch is done.
Surface Finish and Deburring Need Photos
Surface finish often causes disputes because words like smooth, clean, or good are not clear enough. If appearance matters, add Ra values where needed and share reference photos.
If burrs can affect assembly, state deburring rules for holes, slots, and edges. Small burrs near a threaded hole can stop a screw from seating. A sharp edge on a handheld device feels poor to the end user. These details look small, but customers notice them quickly.
How Can You Compare Suppliers before Placing an Order?
Supplier comparison should not stop at the lowest unit price. A good CNC milling partner reads the drawing, asks about unclear features, explains tolerance risk, and gives a workable inspection plan. A weak supplier quotes fast and hopes the unclear items do not become a problem. That is not a safe sourcing method.
Quote Details Reveal Process Discipline
A useful quote should list material grade, finish, tolerance basis, lead time, payment terms, and included inspection. If the part has difficult features, the supplier should point them out instead of staying silent.
Be careful with vague replies such as can do all or no problem when the drawing has deep pockets, tight bores, or thin walls. Serious shops often ask questions. That may slow the first email, but it can prevent a bad second shipment.
Lead Time Depends on Workload and Tooling
Lead time changes with machine capacity, cutting tools, material stock, and inspection load. Public manufacturing data also shows why supplier schedules can move. The U.S. Census Bureau says the M3 survey has run monthly since 1957 and reports shipments, new orders, backlogs, and inventories from large manufacturing establishments, while BLS reported durable manufacturing productivity rose 2.6 percent in 2025, output rose 1.5 percent, and unit labor costs rose 2.4 percent. Sources: U.S. Census Bureau M3 survey description and U.S. Bureau of Labor Statistics durable manufacturing table. (bhs.econ.census.gov) (bls.gov)
These numbers do not decide your quote, but they explain why capacity and labor pressure matter. If your order needs special tooling or a slow inspection plan, confirm the schedule before issuing the PO.
Packing and Communication Protect the Last Step
Good parts can still fail at the last step if packing is careless. Ask for separated parts, edge protection, rust prevention for carbon steel, and labels by part number and revision.
For export orders, confirm carton weight, pallet size, and document needs early. It sounds plain, but plain logistics work is better than receiving scratched anodized covers or mixed revisions two days before assembly.
FAQ
Q1: Is CNC Machining Milling Good for Prototypes? A: Yes. It is a solid choice for functional prototypes because you can use real production materials, test assembly fit, and change the design without mold cost.
Q2: What Files Should You Send for a Milling Quote? A: Send a 3D CAD file, a 2D PDF drawing, material grade, surface finish, quantity, tolerance notes, and any inspection or packing requirements.
Q3: Does a Tighter Tolerance Always Mean a Better Part? A: No. A tighter tolerance helps only when the feature affects function. Unneeded tight tolerances raise cost, slow production, and may add inspection time.
Q4: When Should You Choose 5-Axis Milling? A: Choose it for complex angles, multi-side features, curved surfaces, or parts where fewer setups improve feature location. Simple flat parts usually do not need it.
Q5: How Can You Reduce Risk on a First Overseas Order? A: Start with clear drawings, request first article inspection, confirm material certificates if needed, approve finish samples for cosmetic parts, and agree on packing before shipment.